
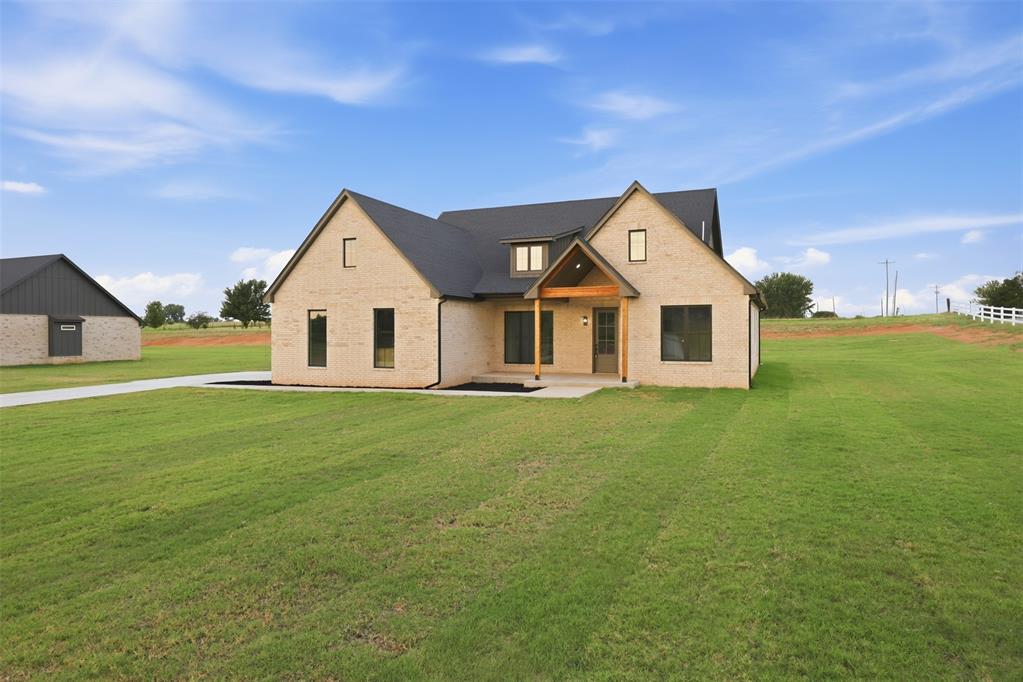
2179 Providence Way,Crescent, OK 73028
Crescent, OK 73028




Description
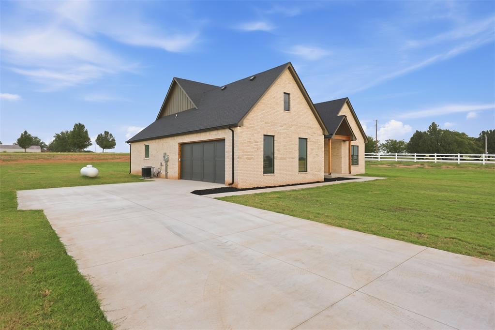
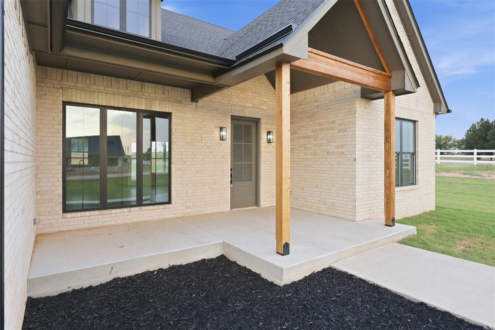
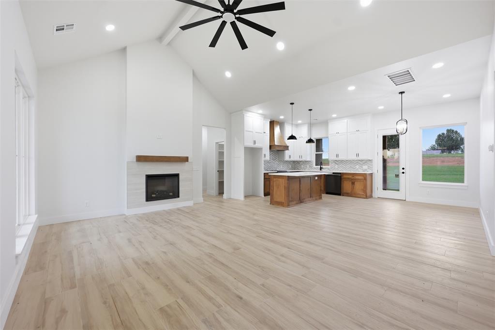
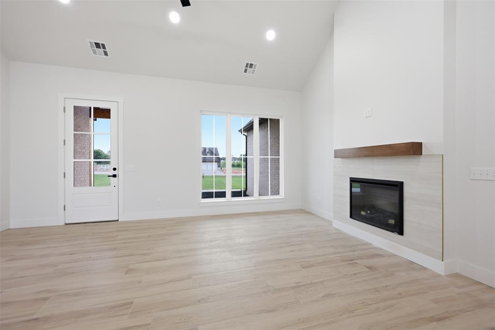
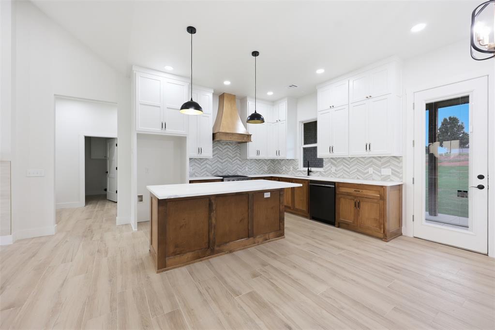
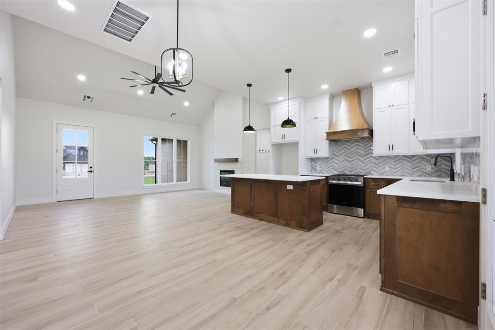
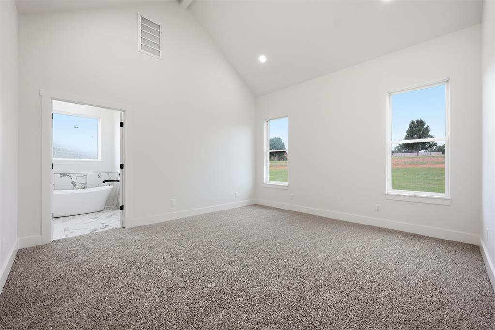
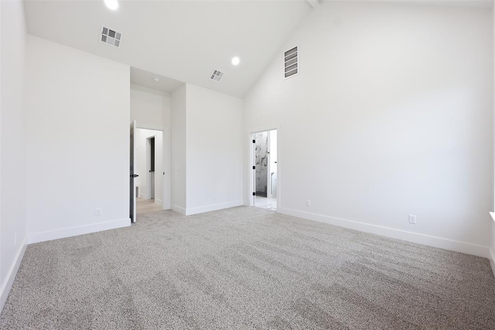
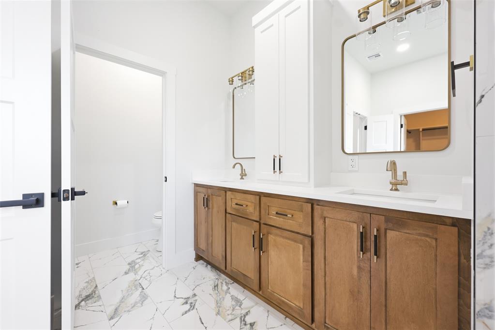
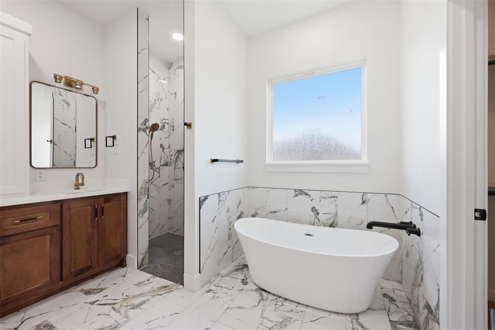
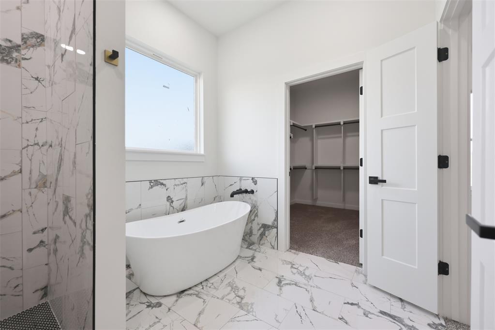
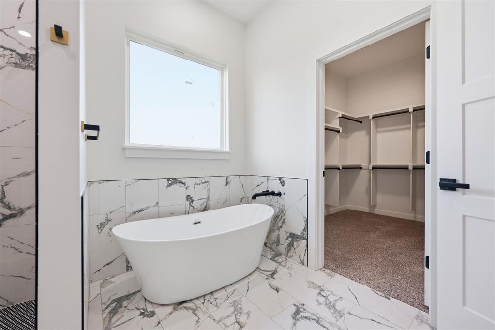
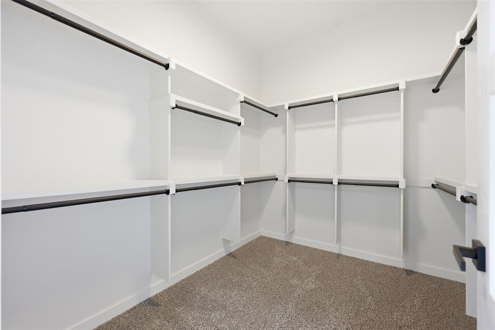
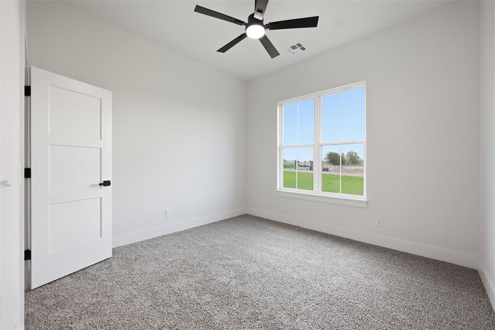
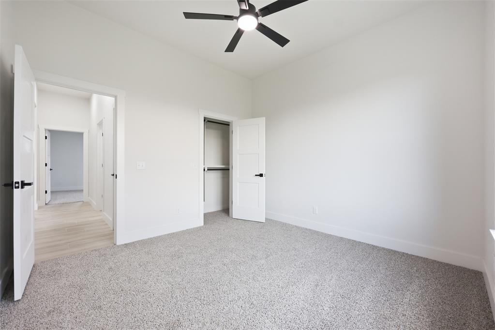
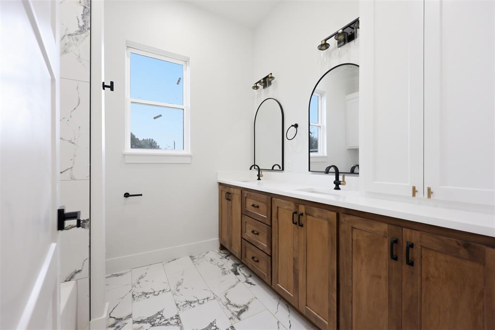
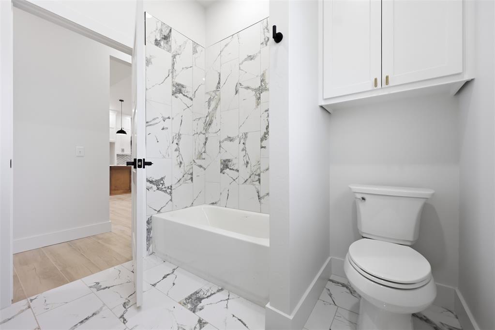
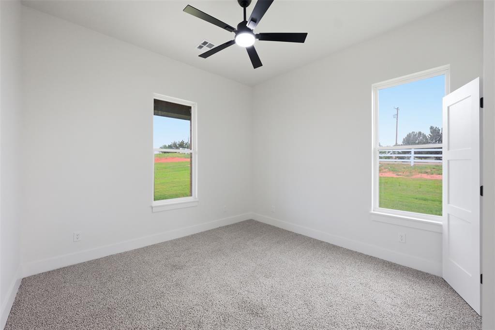
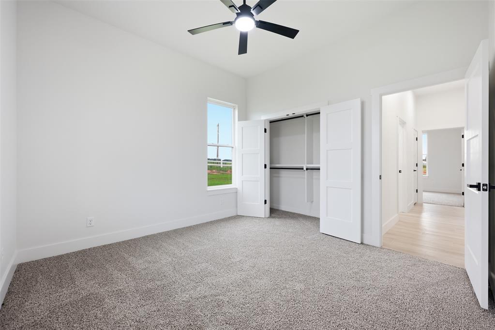
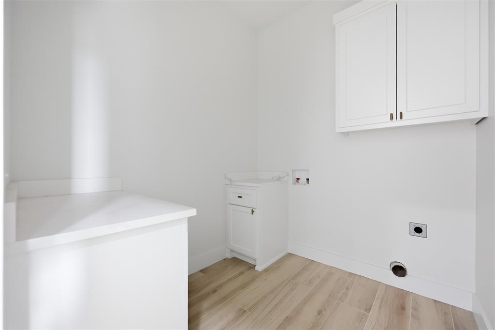
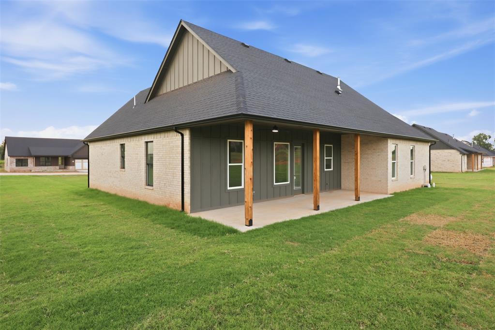
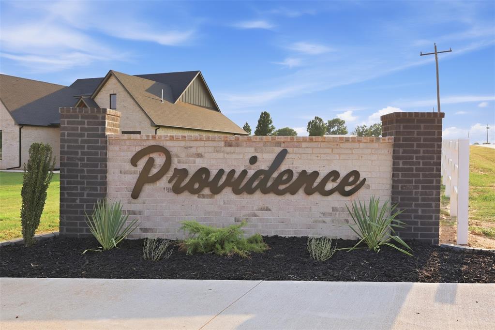
Welcome Home to 2179 Providence Way in the brand-new Providence Addition just south of Crescent! Built with exceptional craftsmanship by Sharp Builds Company, this beautiful new construction home combines thoughtful design, quality finishes, and functional living spaces. Step inside to an inviting open-concept floor plan where the spacious living room is highlighted by vaulted ceilings, creating an airy and welcoming atmosphere. Additionally, there is a tiled fireplace beautifully accenting the vaulted ceilings in the living room. The adjoining dining area flows effortlessly into the well-appointed kitchen, featuring gorgeous stained cabinetry, quartz countertops, a large center island, stylish fixtures, and plenty of storage. Just around the corner, the walk-in pantry offers built-in shelving to keep everything organized and within reach. The private primary suite is a true retreat, complete with vaulted ceilings that enhance the spacious feel. The luxurious en-suite bathroom features a beautifully tiled walk-in shower, a relaxing freestanding soaking tub, dual vanities, and an oversized walk-in closet with abundant storage. On the opposite side of the home, two comfortable secondary bedrooms provide privacy for family or guests. The centrally located hall bathroom includes a double-sink vanity and a tiled tub/shower surround, making busy mornings a breeze. Large windows throughout the home fill the interior with natural light. The back door leads to the covered back patio, an ideal space to relax, entertain, or enjoy Oklahoma's beautiful sunsets. The front and back yards are fully sodded, adding to this home's move-in-ready appeal. Don't miss your opportunity to own this beautifully crafted home in one of Crescent's newest neighborhoods. Schedule your private showing today!
Details
| MLS # | 1242943 |
|---|---|
| Listing Type | For Sale |
| Style | House |
| HOA Dues | $300 |
| Sub-Type | Resale |
| Status | Active |
| Year | 2026 |
| Days On Site | 20 |
| Listing Provided By | Sharp Realty LLC | Meghan Sharp |
Features
| Bed(s) | 3 |
|---|---|
| Bath(s) | 2 Total |
| SQ Feet | 1,690 |
| Garage | 2 |
| Story(s) | 1 |
| Acreage | 0.92 |
Interior
| Rooms Total | 0 |
|---|---|
| Heating | Heat Pump |
| Fireplaces Total | 1 |
Exterior
| Exterior Features | Covered Porch |
|---|---|
| Lot Features | Interior Lot |
| Foundation Details | Slab |
Parking
| Garage Spaces | 2 |
|---|
Taxes
| Okc Tax Amount | 0.0000 |
|---|---|
| Tax Block | 0002 |
| Tax Lot | 0001 |
Area Information
| State | OK |
|---|---|
| County | Logan |
| City | Crescent |
| Zip Code | 73028 |
| School District | Logan |
| School District | Crescent HS |
| Elementary School | Crescent ES |
| High School | Crescent HS |
| Listing VS Median (in 73028) | |
Price: $361,660 low | high Med: $250,000 sqft: 1,690 low | high Med: 1,960 $ / sqft: $214 low | high Med: $128 On site: 20 low | high Med: 25 | |
Request a showing
Request a showing
Contact
Learn More About This Property

| State | OK |
|---|---|
| County | Logan |
| City | Crescent |
| Zip Code | 73028 |
| School District | Logan |
| School District | Crescent HS |
| Elementary School | Crescent ES |
| High School | Crescent HS |
| Listing VS Median (in 73028) | |
Price: $361,660 low | high Med: $250,000 sqft: 1,690 low | high Med: 1,960 $ / sqft: $214 low | high Med: $128 On site: 20 low | high Med: 25 | |